Smart layout planning for better space and comfort
- Home
- Smart layout planning for better space and comfort
Smart layout planning is the foundation for creating spaces that are both comfortable and highly functional. Whether designing a home or an office, effective planning maximizes flow, minimizes clutter, and enhances overall quality of life. Here are key principles for smart layout design that will transform your space into a haven of comfort and efficiency:
-
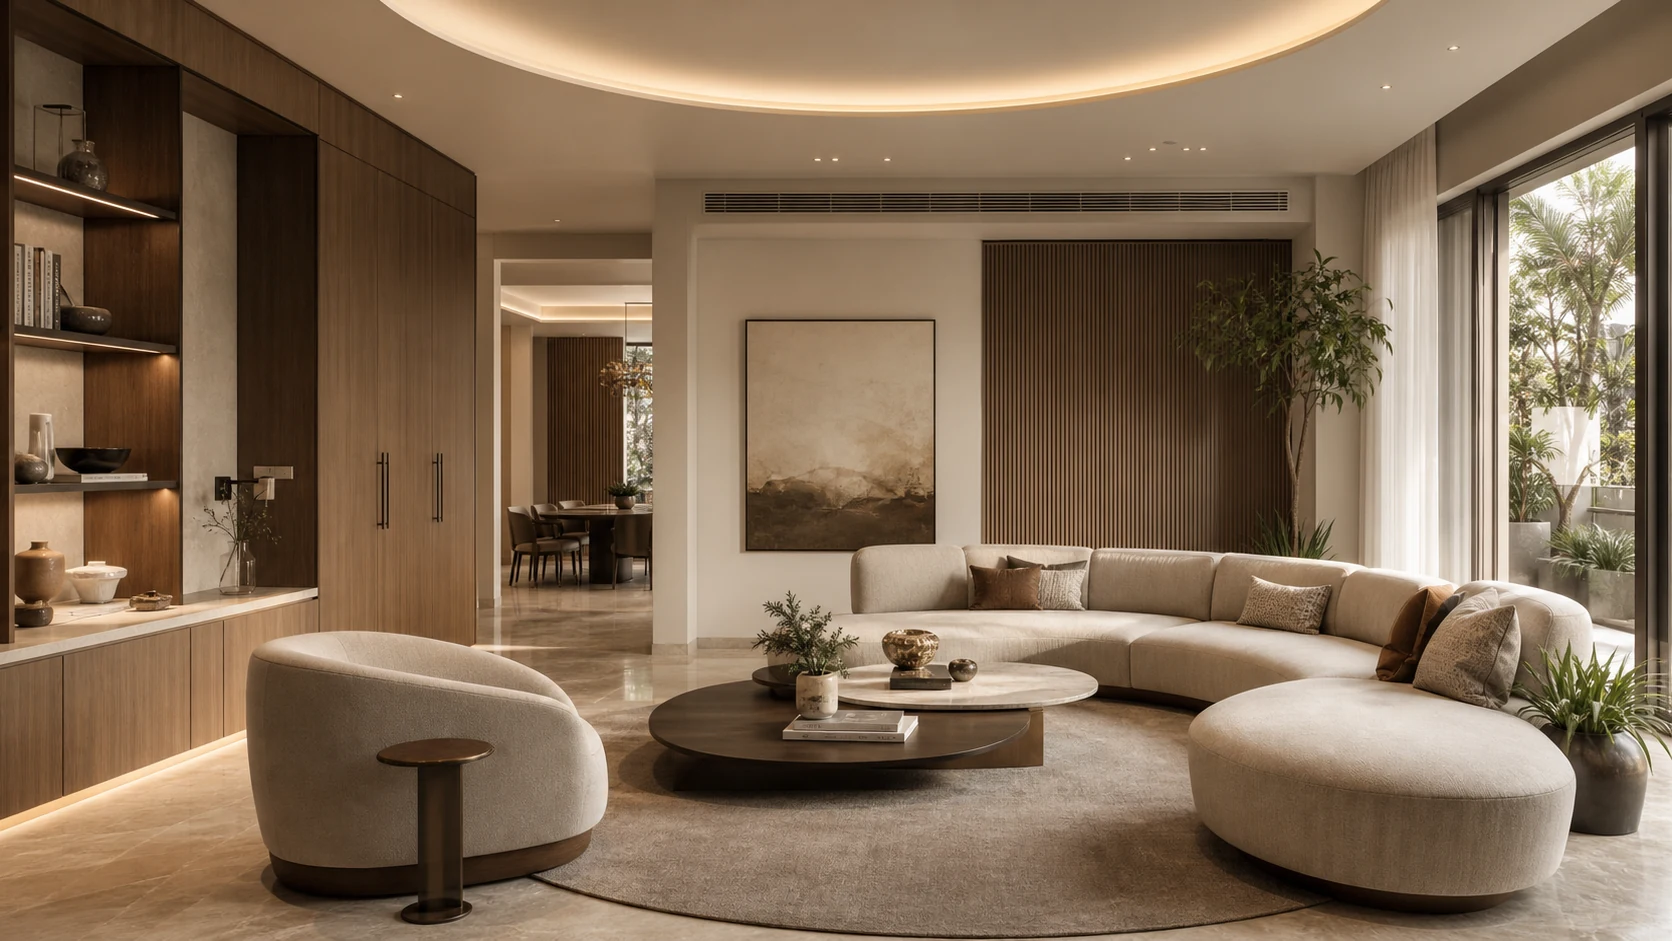
Prioritize Flow & Movement
A well-designed layout ensures that movement through the space is natural and unobstructed. Focus on clear pathways, positioning furniture to avoid bottlenecks, and ensuring that frequently used areas are easily accessible.
-
Zone Your Space
Divide areas into functional zones, such as cooking, working, relaxing, or socializing. This makes the space intuitive to use and ensures each zone serves its intended purpose without overlap or confusion.
-
Scale & Proportion
Choose furniture that complements the size of the room. Oversized pieces in small spaces can feel cramped, while small items in large rooms may feel lost. Maintaining balance between the furniture and the room’s dimensions is key.
-
Flexible & Multi-Use Elements
Incorporate furniture or features that can serve multiple purposes. Foldable tables, modular seating, or convertible storage help you adapt the space to different needs, maximizing functionality.
-
Natural Light & Visibility
Smart layouts emphasize natural light by keeping windows unobstructed and using mirrors to reflect light deeper into the room. Proper lighting enhances comfort and makes the space feel larger and more inviting.
-
Storage & Decluttering
Integrate storage solutions that keep the space organized and clutter-free. Built-in shelves, hidden compartments, and thoughtful storage placement prevent the room from feeling crowded and help maintain a clean, serene environment.
Ultimately, smart layout planning combines aesthetics with practicality. By thoughtfully arranging elements and considering how the space will be used daily, you can achieve a harmonious environment that enhances both comfort and functionality. Investing time in layout planning ensures that your space evolves with your needs and remains enjoyable for years to come.
Related Services
Residential Interior Design
Layout & space planning
3D Design & Visualization
See your space before it's built