
Architecture & Planning
- Home
- Services
We create inspiring interiors that combine comfort, functionality, and timeless design. Every space is thoughtfully tailored to reflect your lifestyle and needs.
Thoughtful Planning That Connects Architecture and Interiors
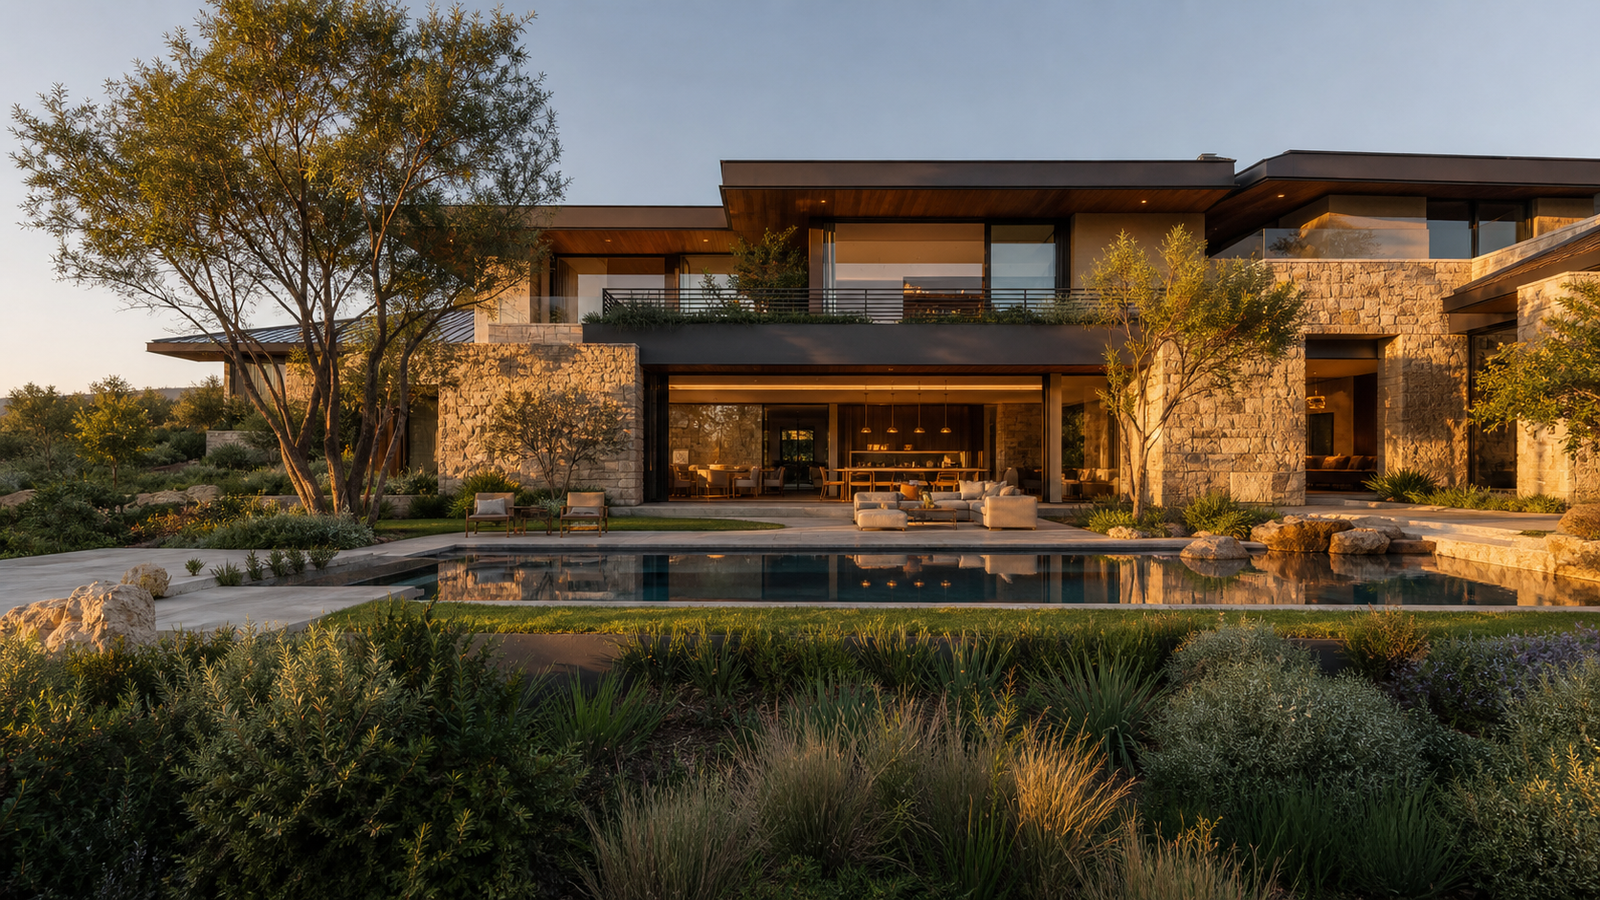
Our architecture and planning service establishes a strong foundation for functional, efficient, and visually unified spaces. We study circulation, proportions, light, structure, and future needs to develop plans that support both the building and its interior experience.
What's Included
- Requirement Study
- Concept Planning
- Space Optimization
- Interior Architecture
- Drawing Development
- Design Coordination
Integrated Architecture & Planning Services
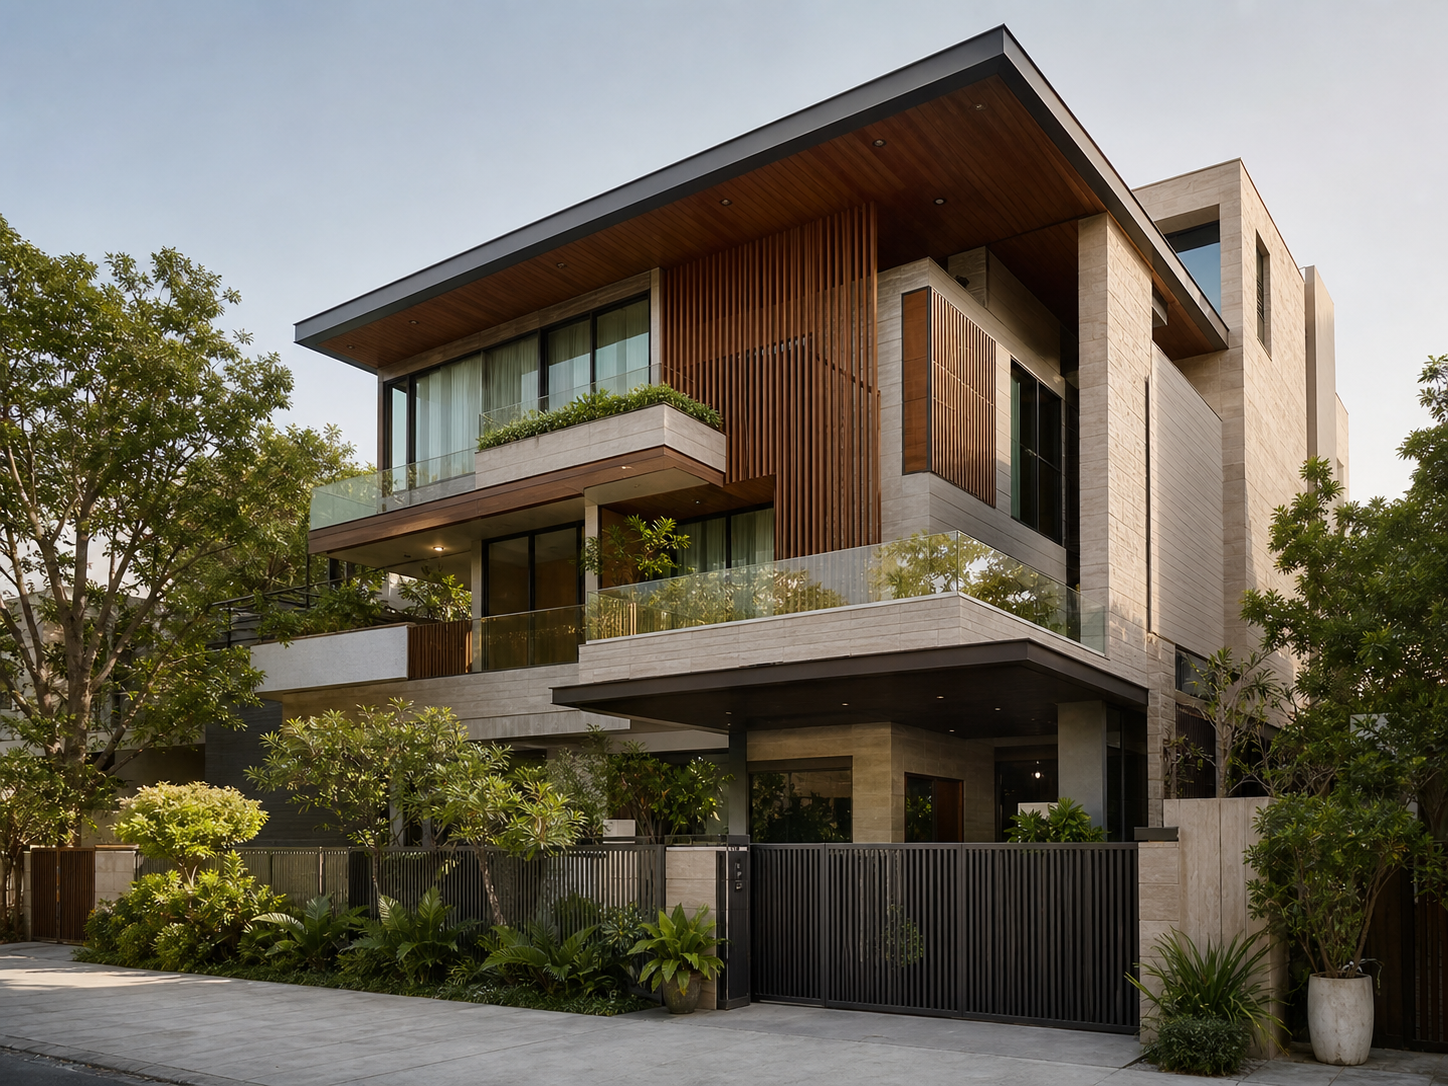
Architectural Design
Integrated architectural concepts that balance form, function, context, circulation, natural light, and the long-term needs of the property.
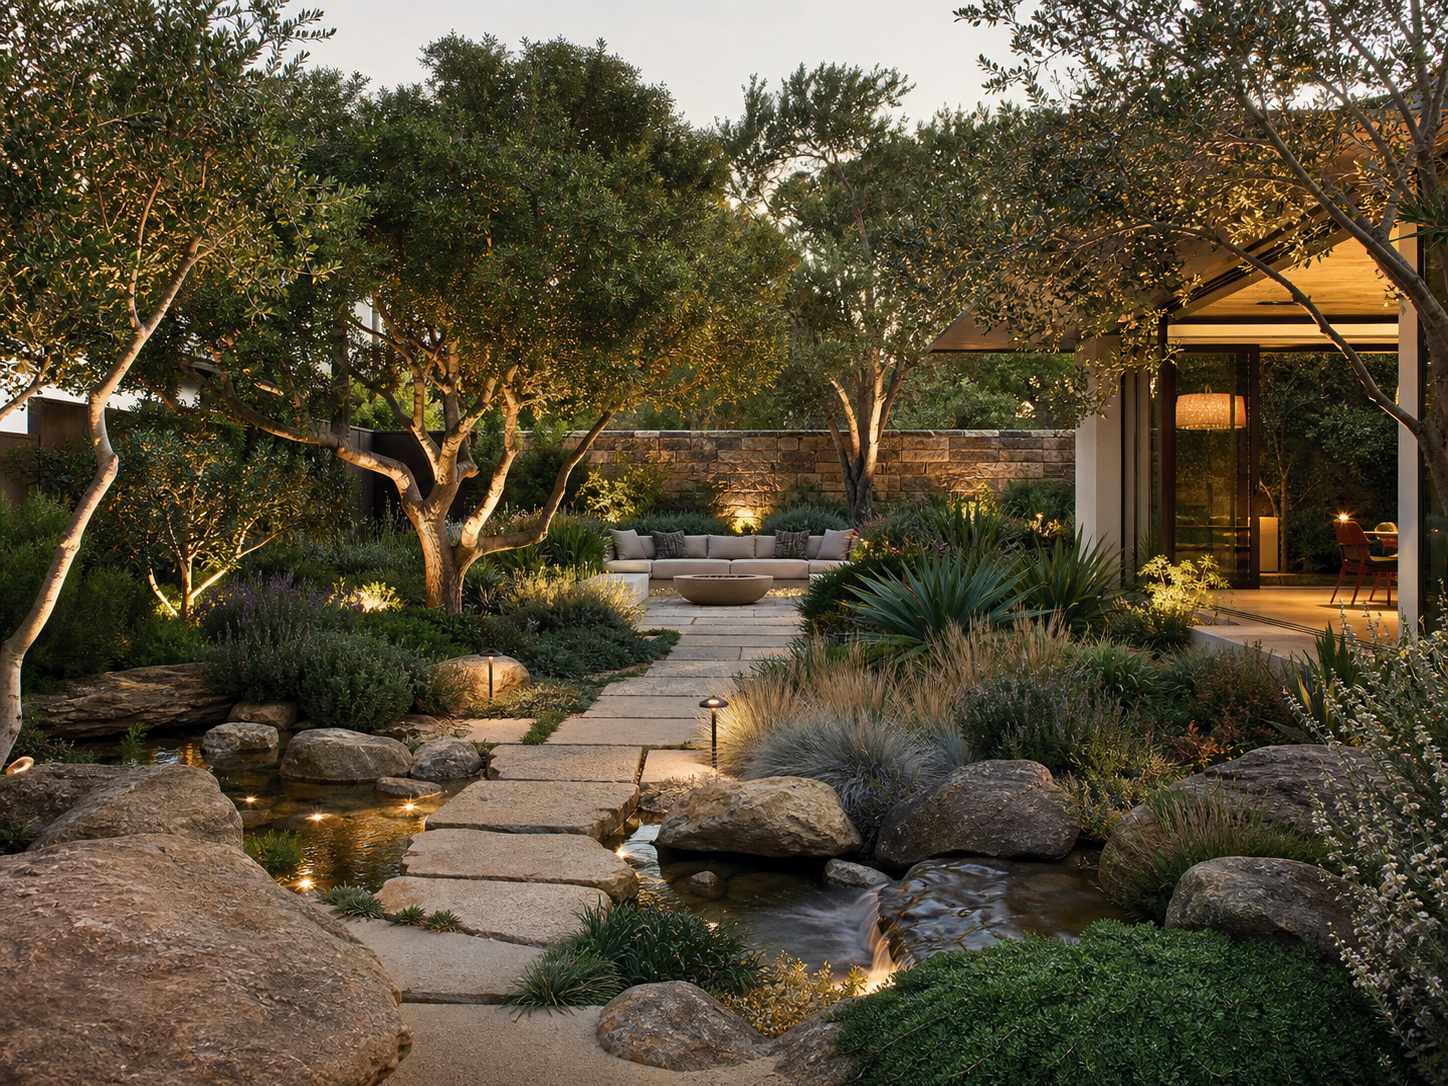
Landscape Design
Outdoor environments planned with planting, pathways, lighting, seating, and spatial transitions that connect architecture with nature.
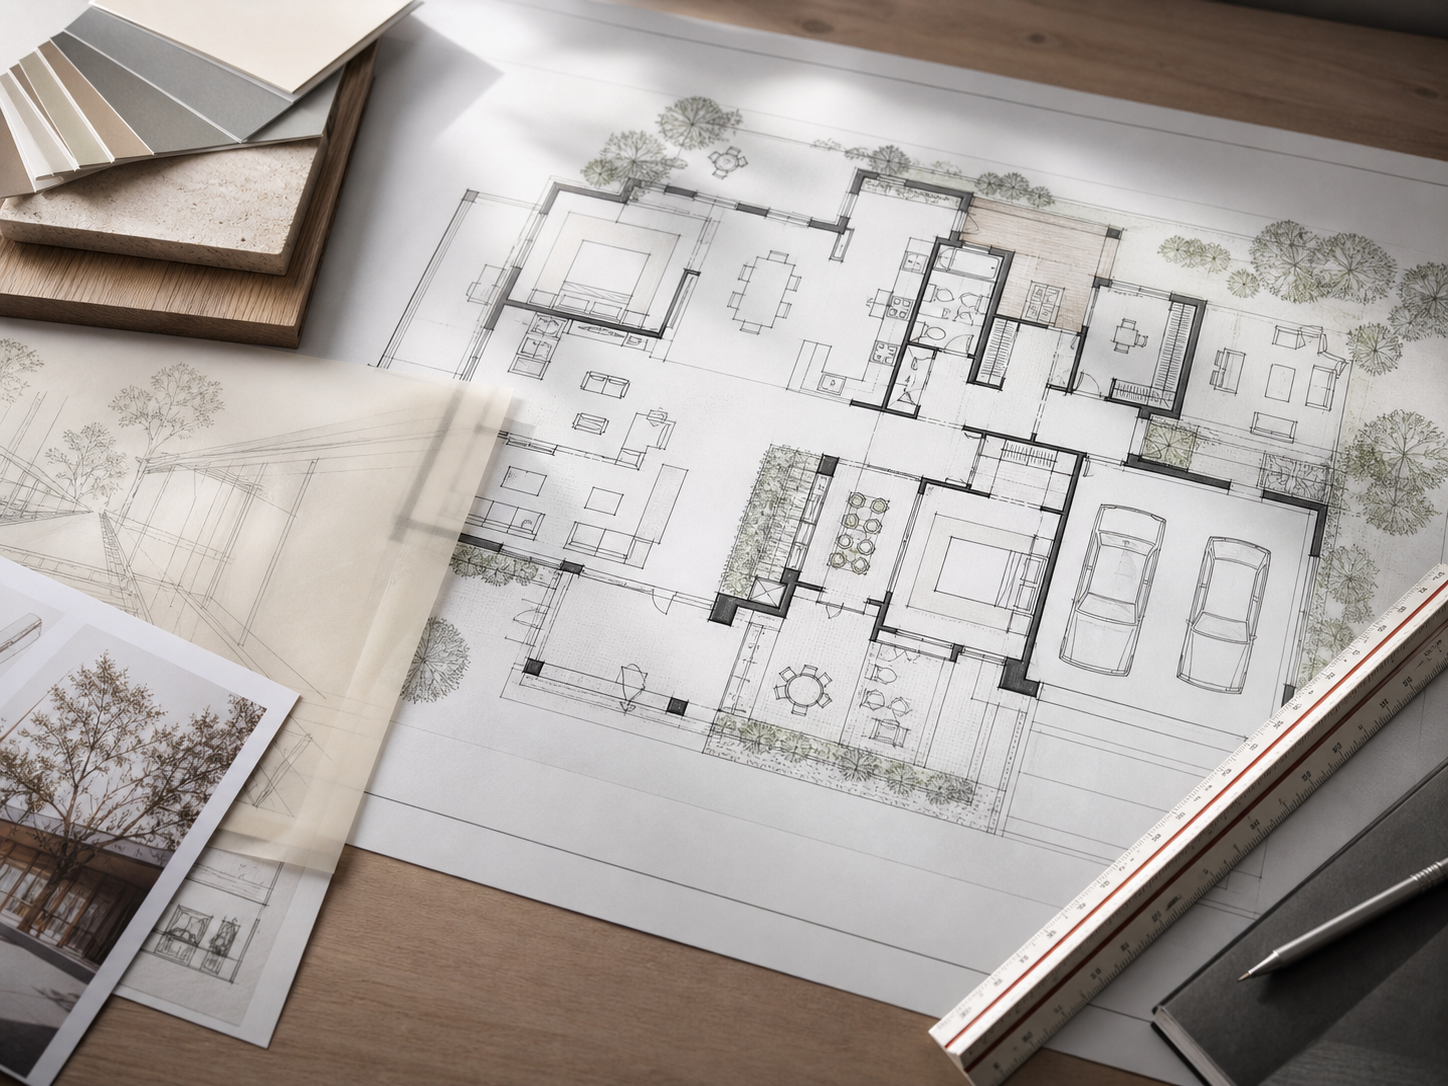
Floor Planning
Efficient floor plans that organize rooms, circulation, privacy, furniture, services, and usable space around real project requirements.
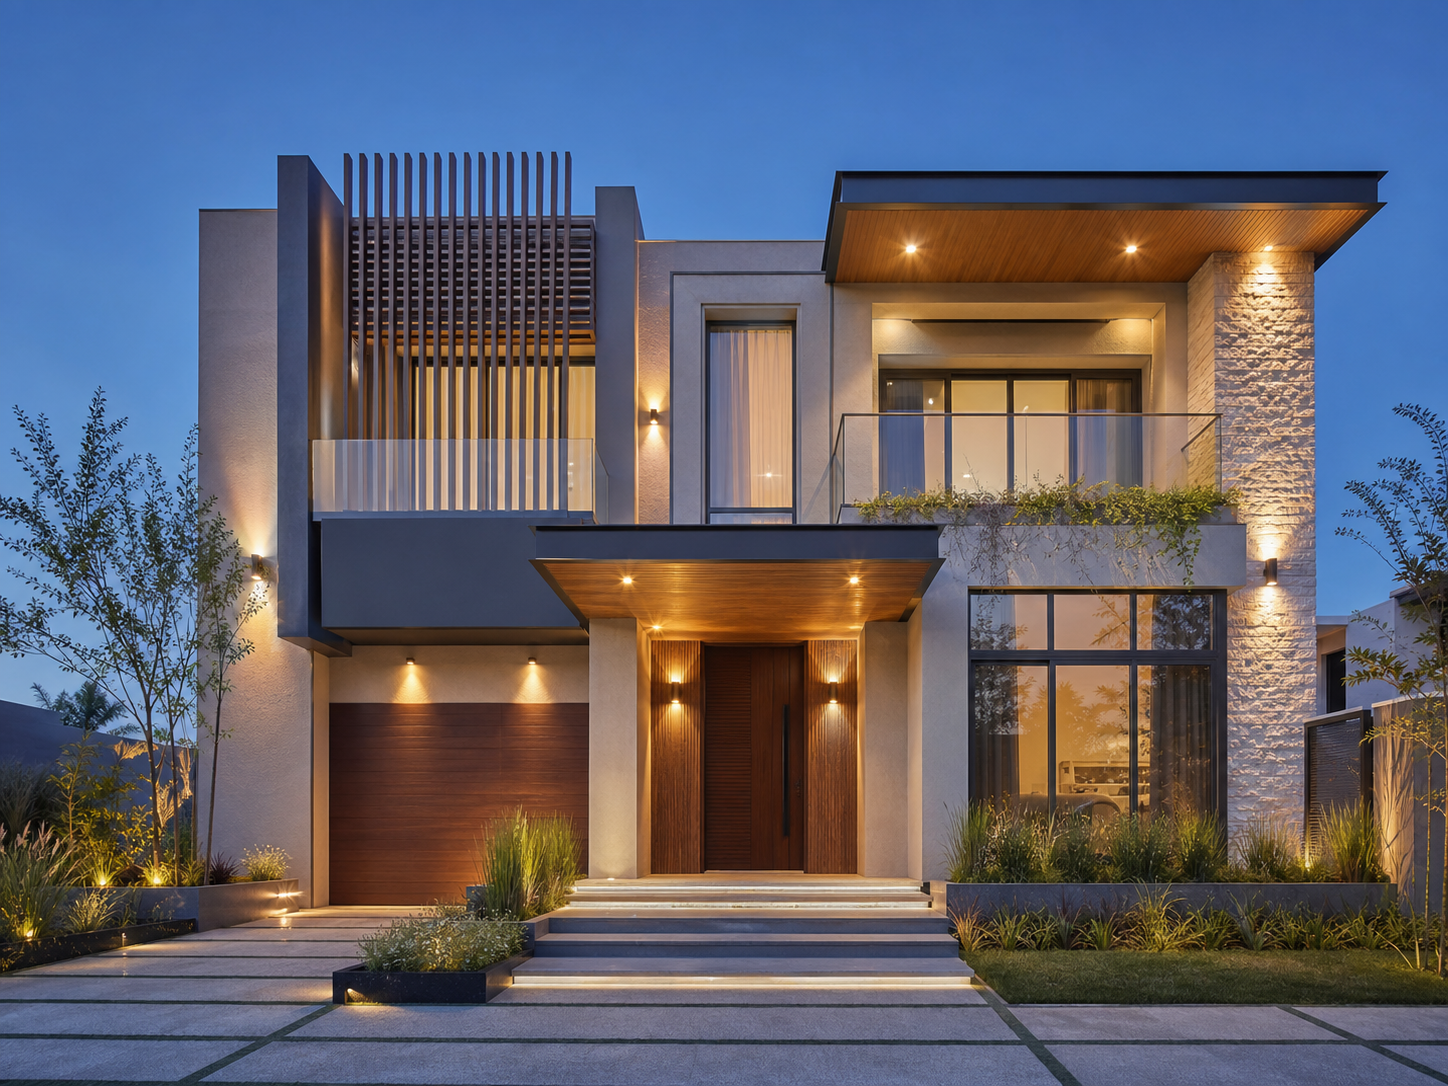
Elevation Design
Distinctive elevation concepts developed through proportion, openings, materials, textures, shading elements, and a cohesive architectural identity.
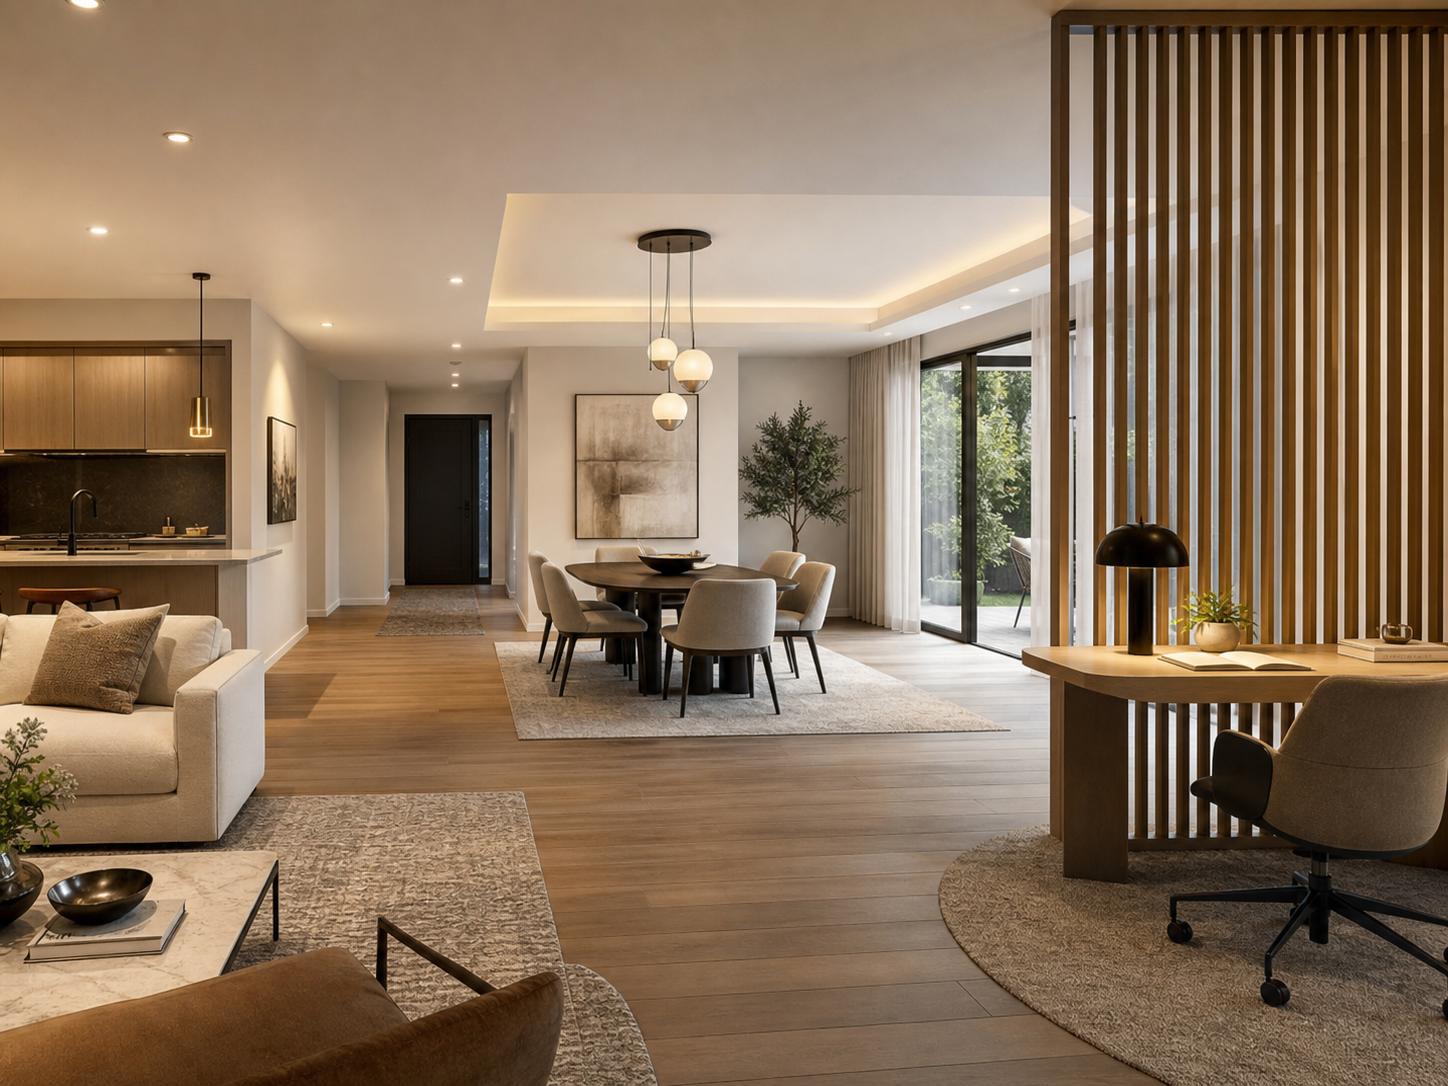
Space Planning
Thoughtful zoning and circulation strategies that improve usability, flow, flexibility, comfort, and the relationship between adjoining spaces.
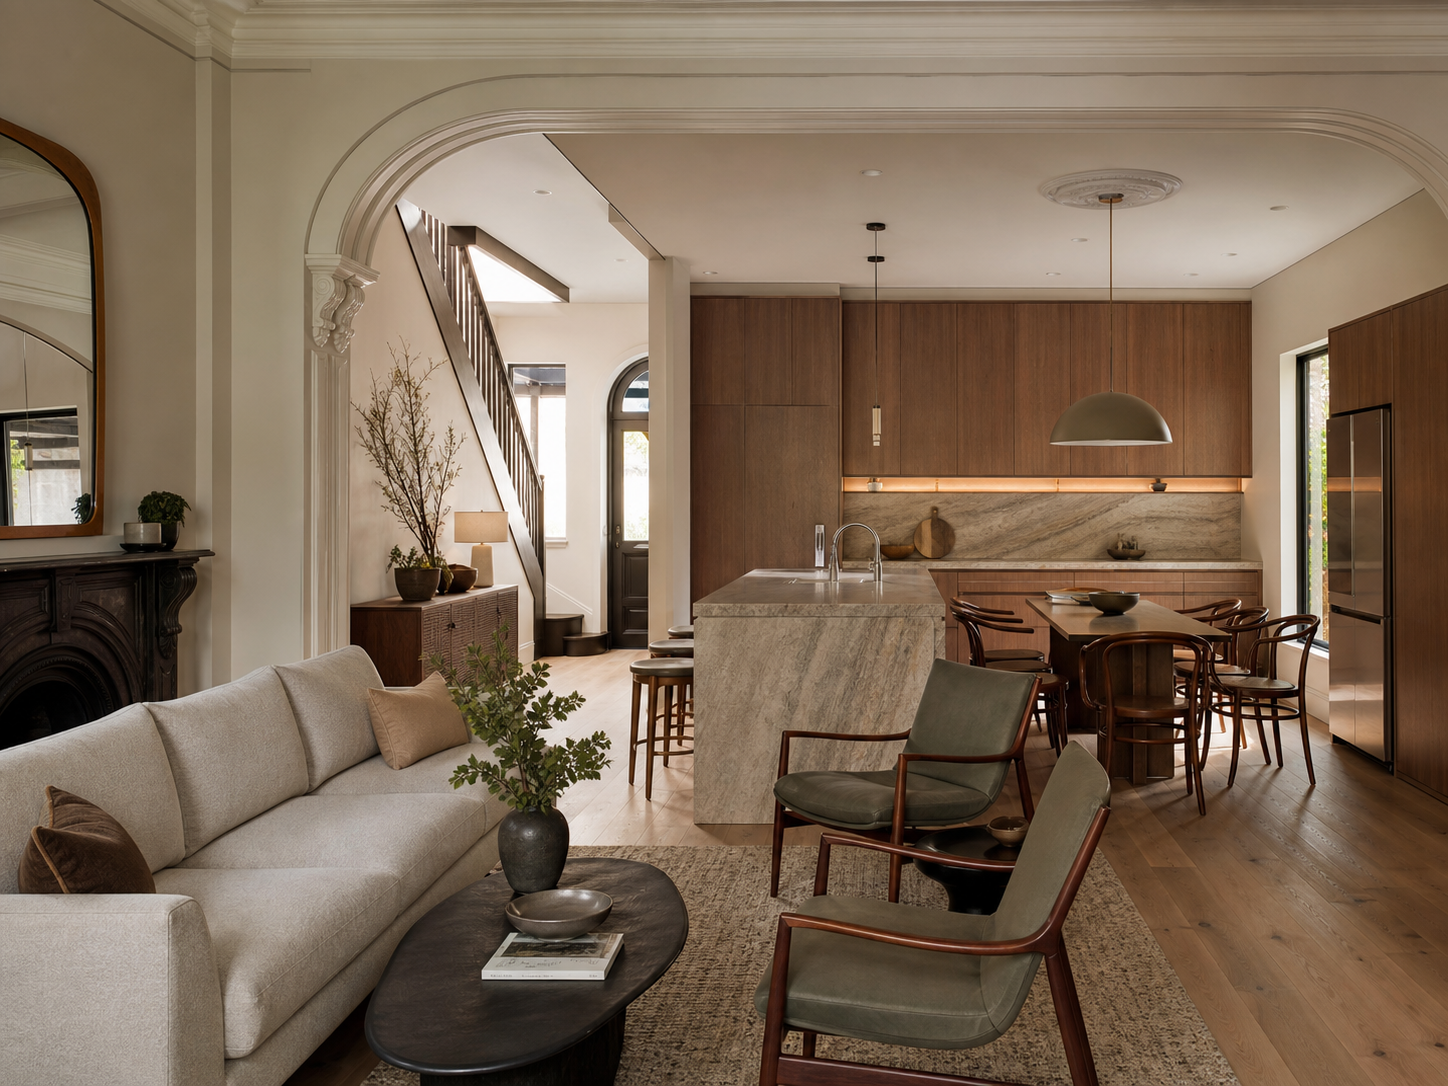
Renovation & Remodelling
Sensitive renovation and remodelling solutions that upgrade existing properties while resolving layout, function, services, finishes, and structural constraints.
From Site Potential to a Buildable Design Plan
Consultation
We discuss your style preferences, functional needs, lifestyle, and budget requirements.
Design Curation
Our designers develop a cohesive furniture, color, material, and decor concept for your space.
Selection & Sourcing
We carefully source furniture, lighting, artwork, textiles, and accessories from trusted suppliers.
Styling & Completion
Final placement and styling bring every element together to create a polished interior.
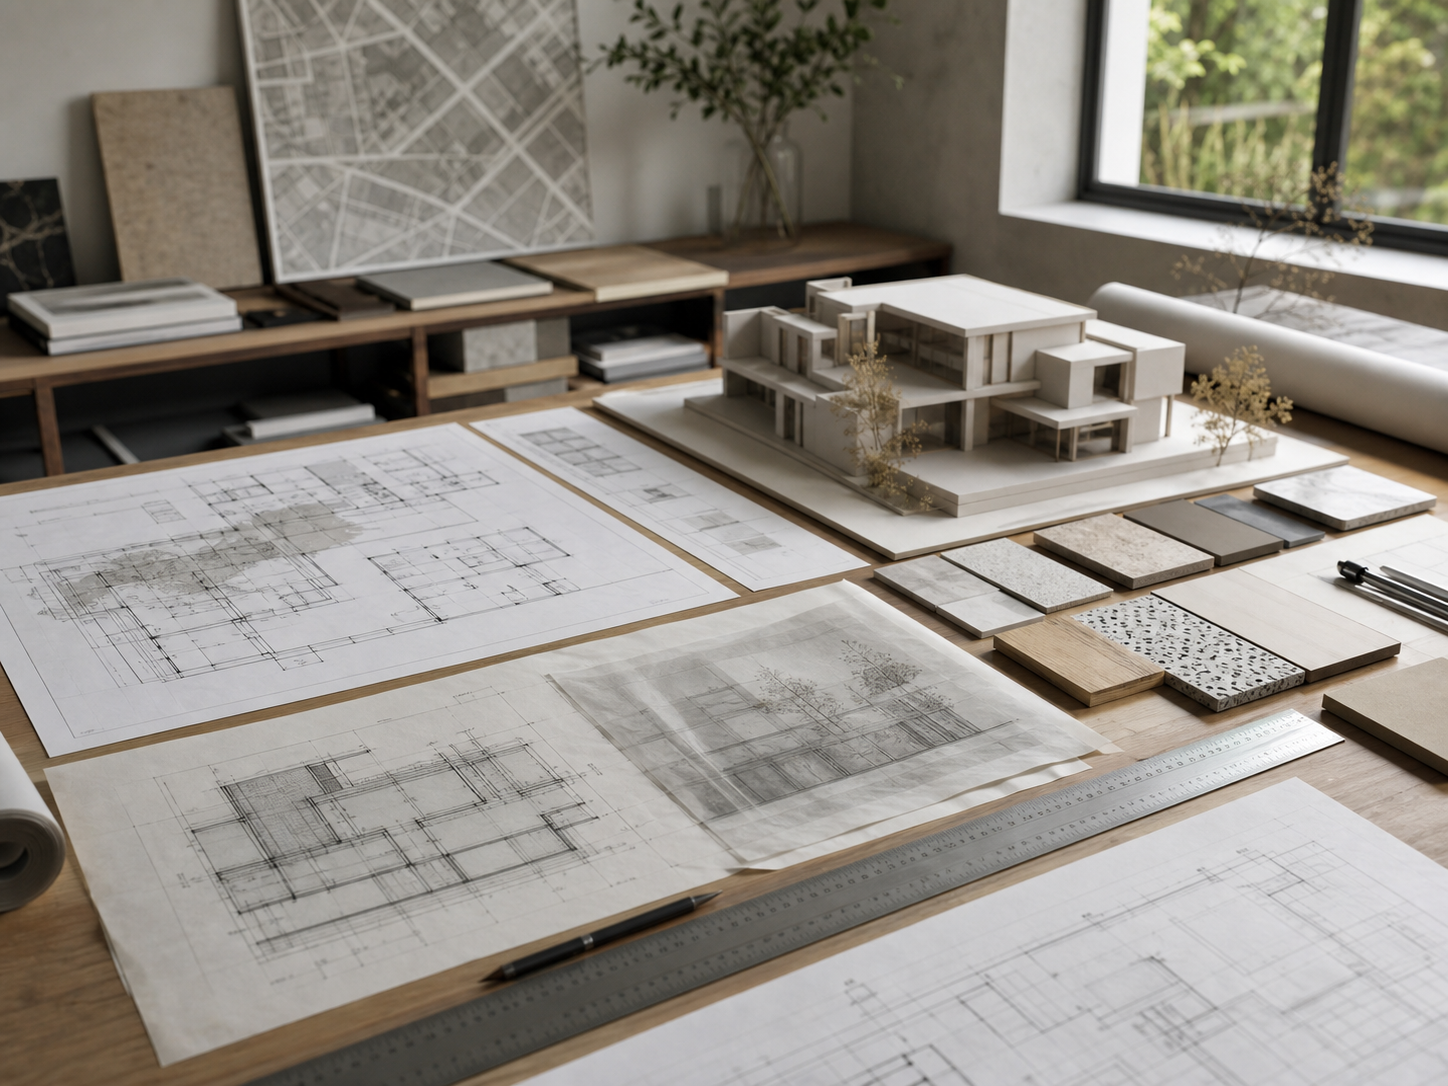
A Stronger Foundation for Every Design Decision
- Save time and avoid costly purchasing mistakes
- Access trusted furniture and decor suppliers
- Create a cohesive and professionally designed look
- Optimize comfort and functionality
- Achieve a timeless and personalized interior