
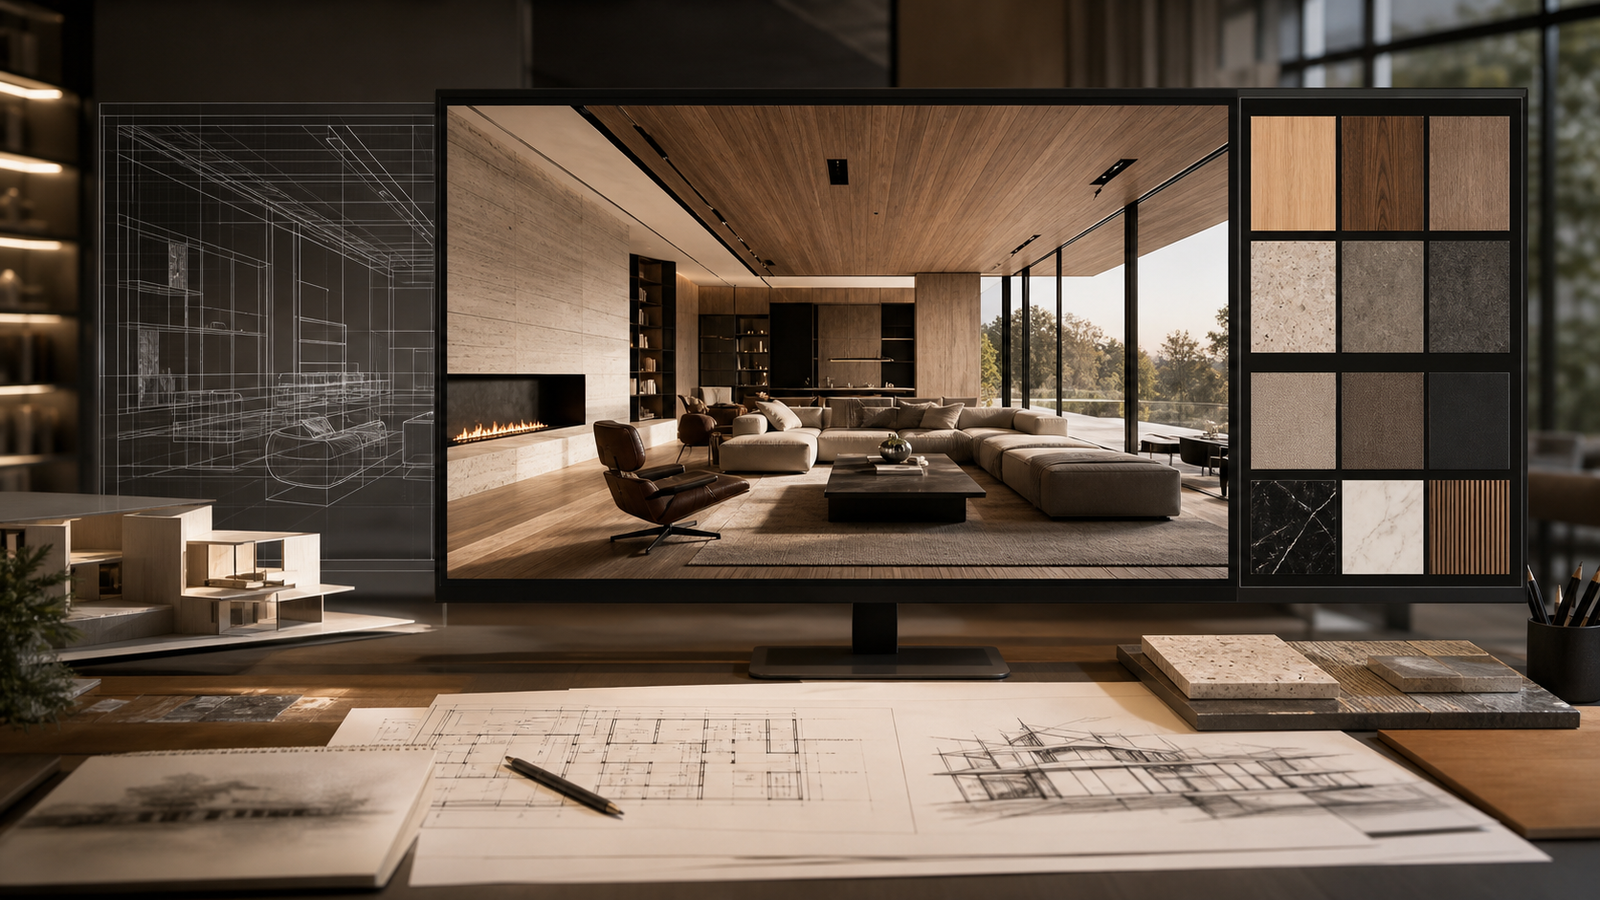
3D Design & Visualization
- Home
- Services
We create inspiring interiors that combine comfort, functionality, and timeless design. Every space is thoughtfully tailored to reflect your lifestyle and needs.
See Your Space Clearly Before It Is Built
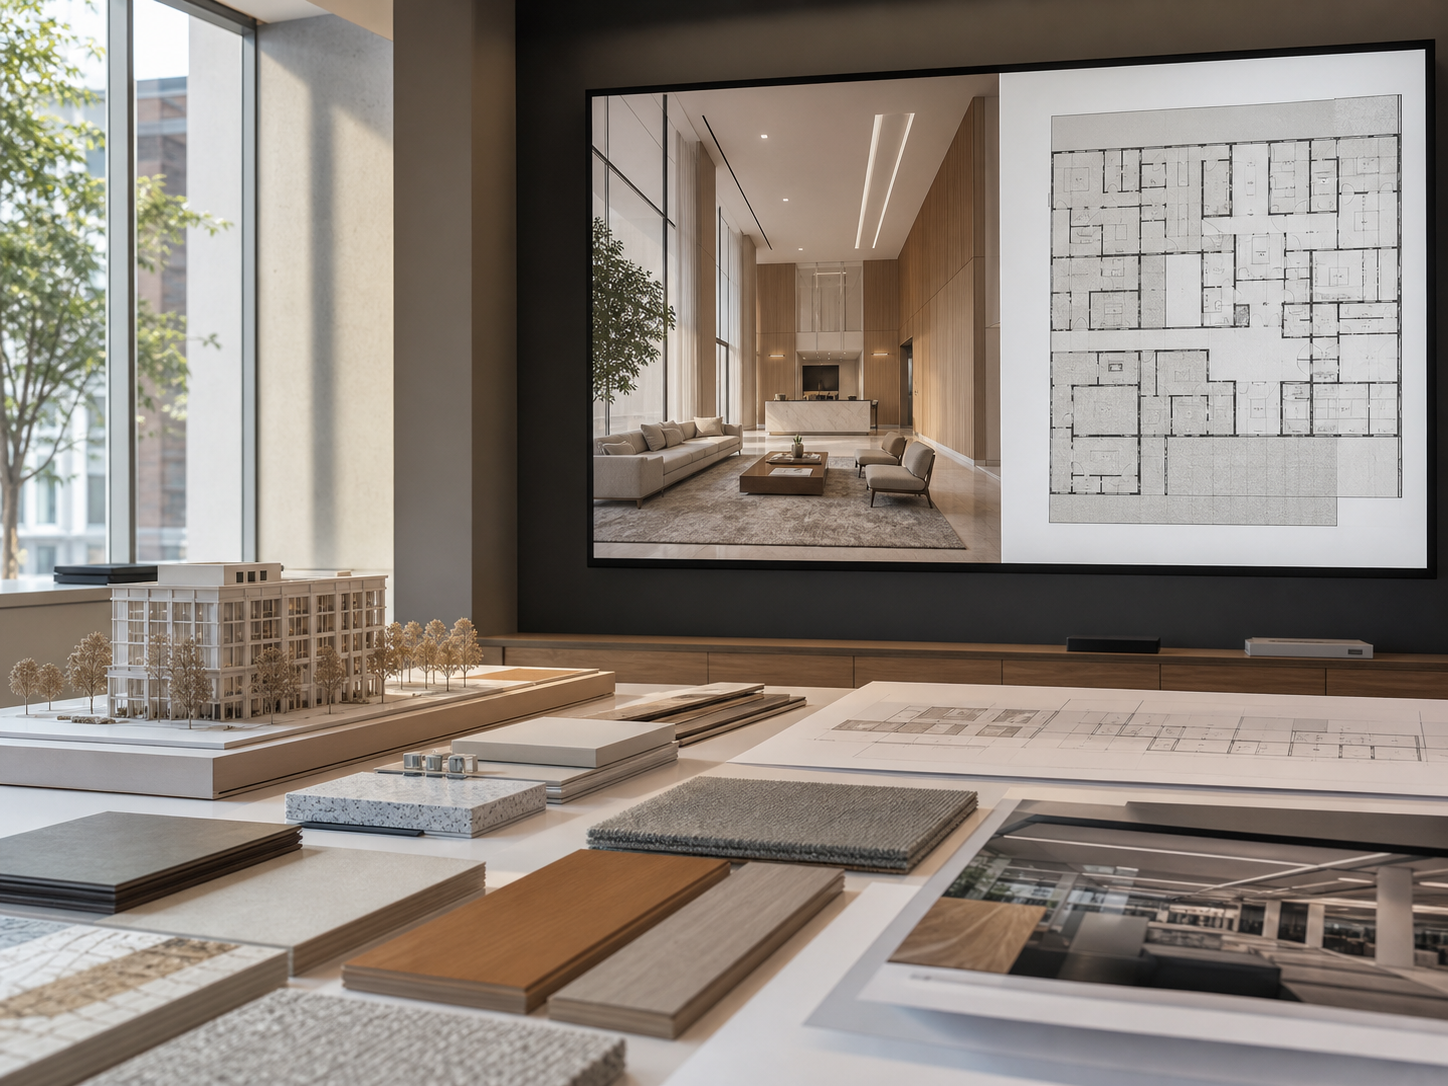
Photorealistic 3D visualization turns plans and design ideas into clear, immersive views of the finished space. Materials, colors, furniture, lighting, and proportions can be reviewed together, helping you make confident decisions before work begins on site.
What's Included
- 3D Space Modeling
- Material Visualization
- Furniture Placement
- Lighting Simulation
- Design Refinement
- Final Renders
Detailed 3D Visualization Services
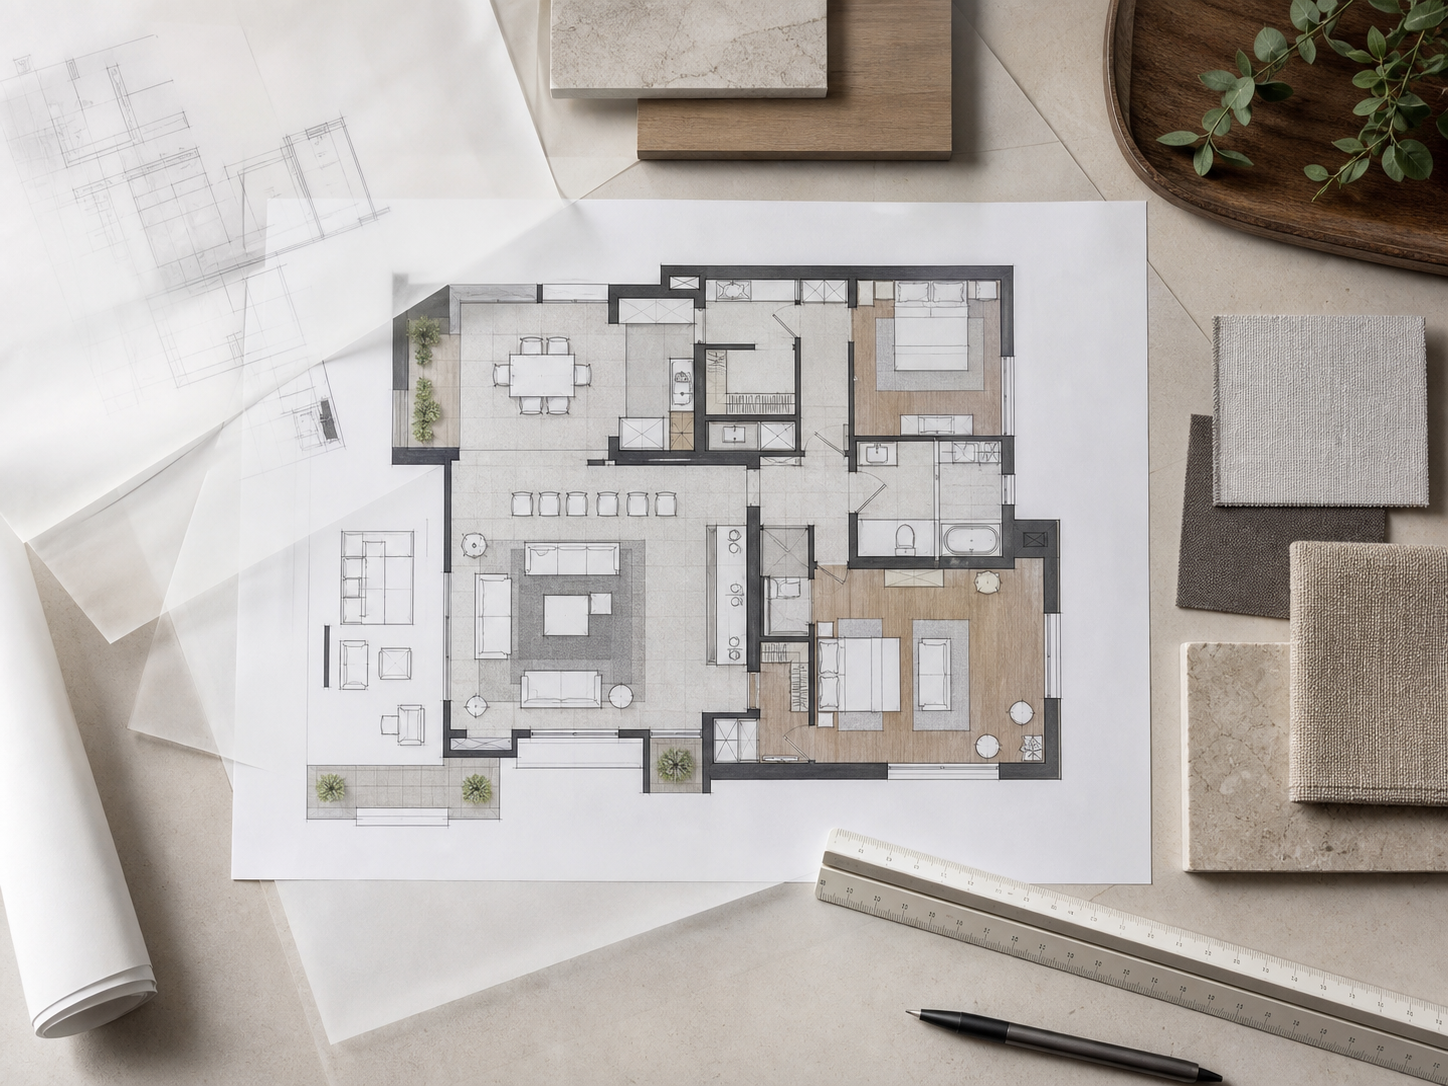
2D Layout Plans
Clear, accurately scaled plans showing room layouts, furniture placement, circulation, dimensions, and the functional relationship between spaces.
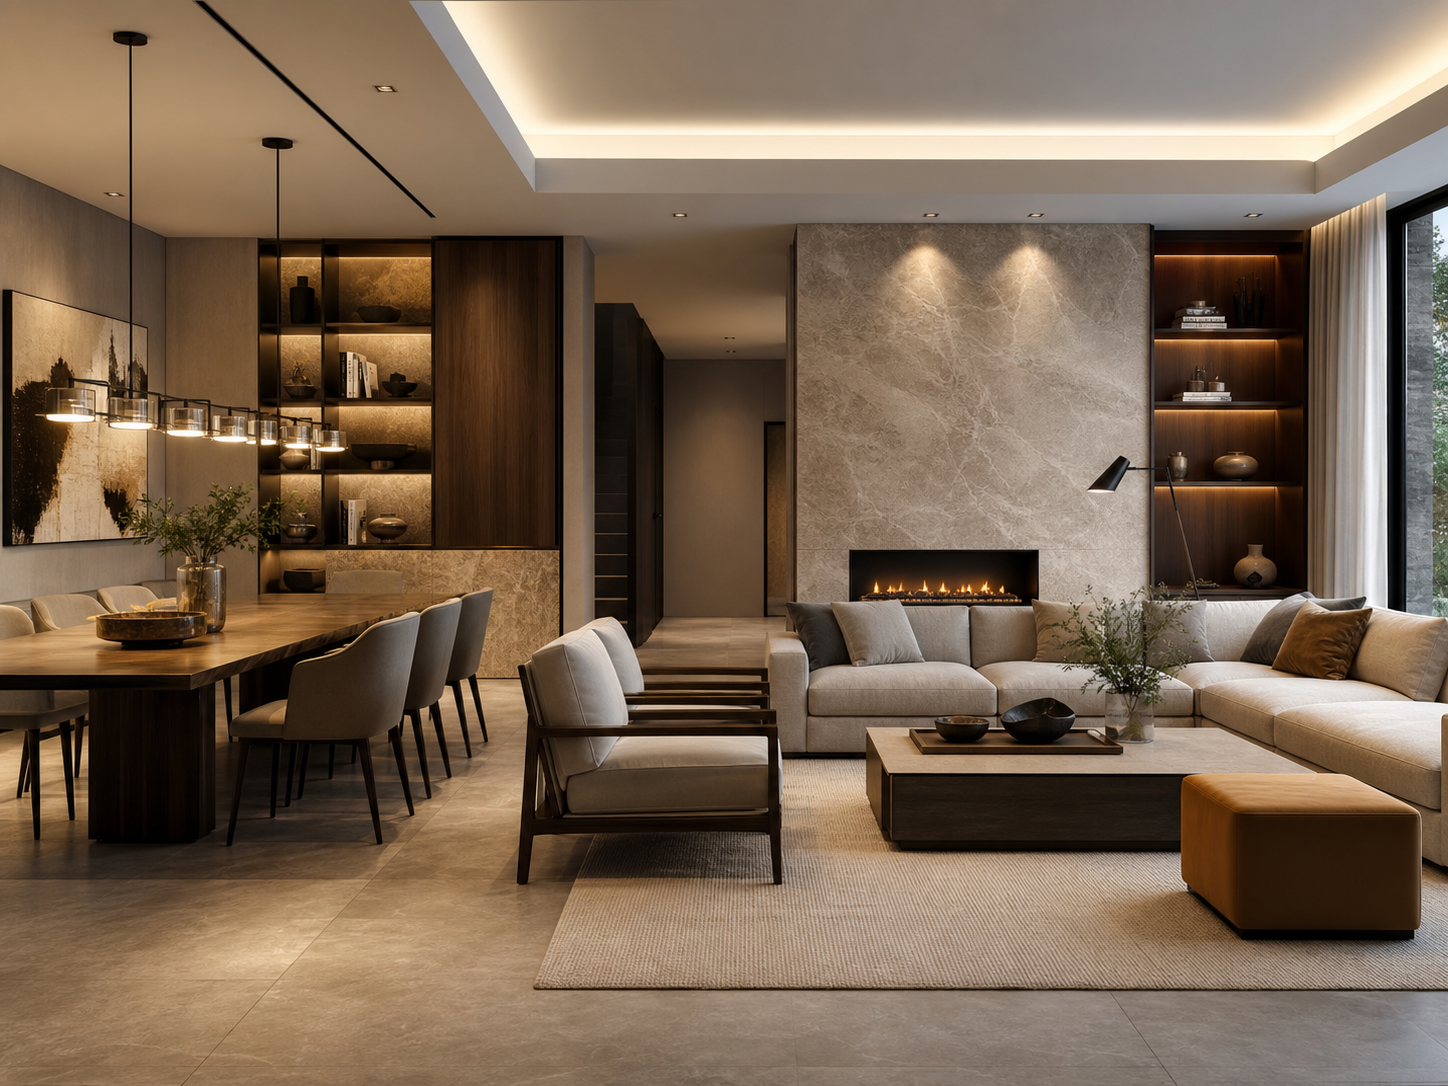
3D Views
Photorealistic interior views that communicate materials, lighting, furniture, colors, proportions, and the final atmosphere before execution.
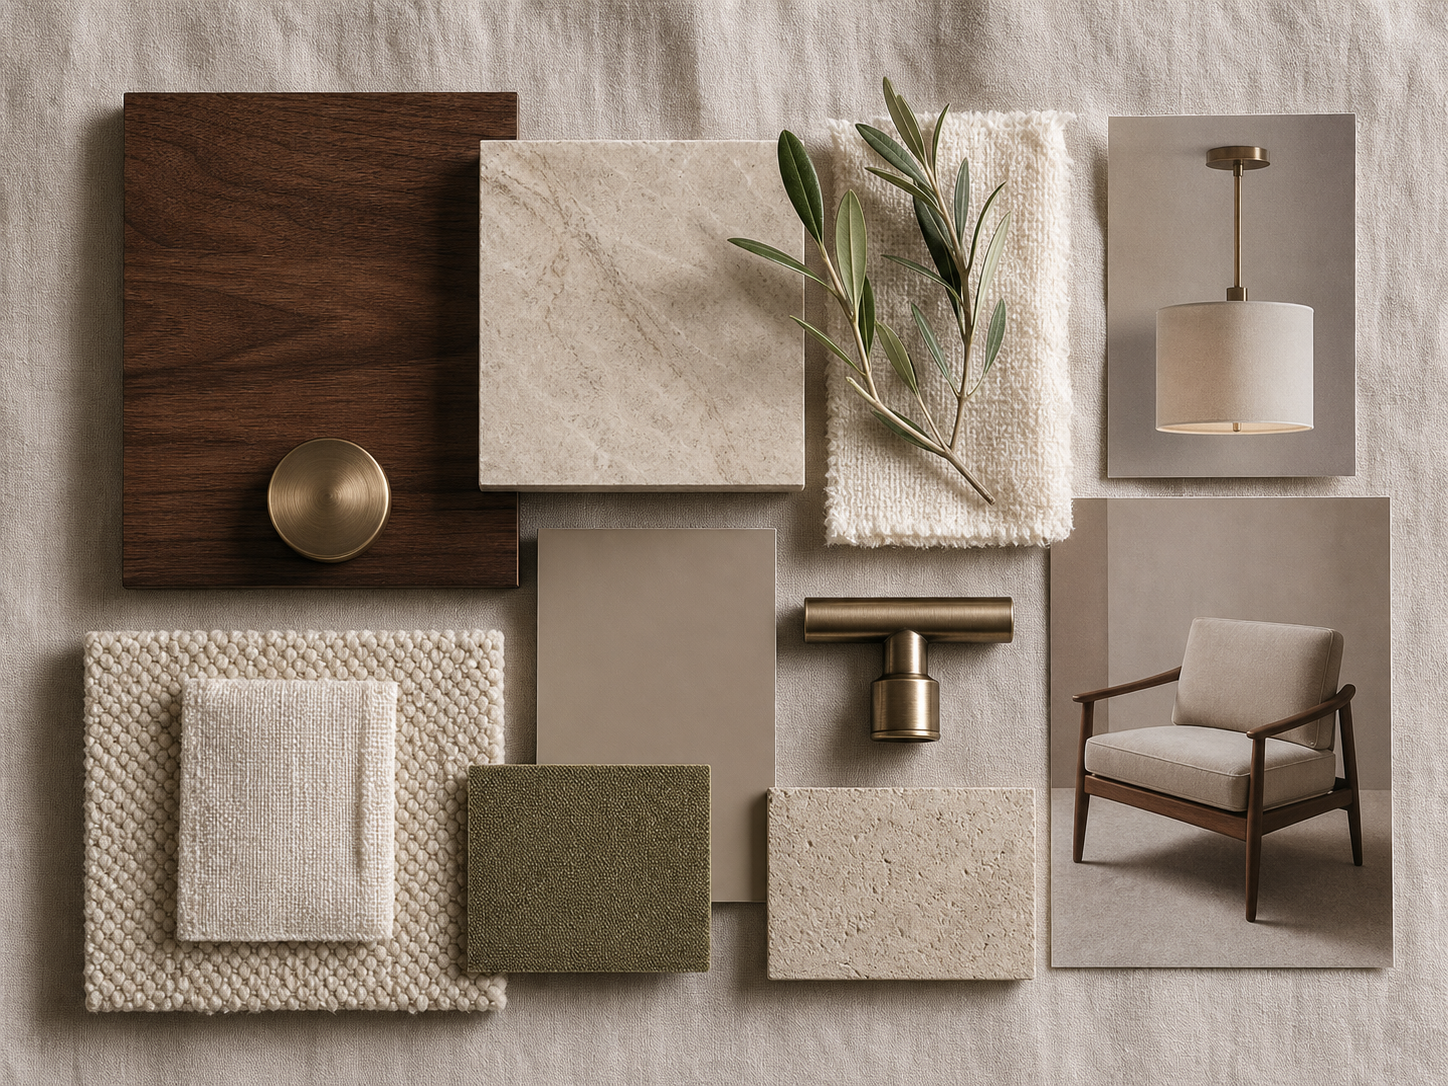
Mood Boards
Curated visual direction combining colors, finishes, textures, furniture references, lighting, and inspiration into one cohesive design story.
From Floor Plans to Photorealistic Design Views
Consultation
We discuss your style preferences, functional needs, lifestyle, and budget requirements.
Design Curation
Our designers develop a cohesive furniture, color, material, and decor concept for your space.
Selection & Sourcing
We carefully source furniture, lighting, artwork, textiles, and accessories from trusted suppliers.
Styling & Completion
Final placement and styling bring every element together to create a polished interior.
Confident Decisions Before Site Execution
- Save time and avoid costly purchasing mistakes
- Access trusted furniture and decor suppliers
- Create a cohesive and professionally designed look
- Optimize comfort and functionality
- Achieve a timeless and personalized interior